Kitchen Remodel
Lancaster, PA
A Custom Lancaster Kitchen Remodel & Redesign
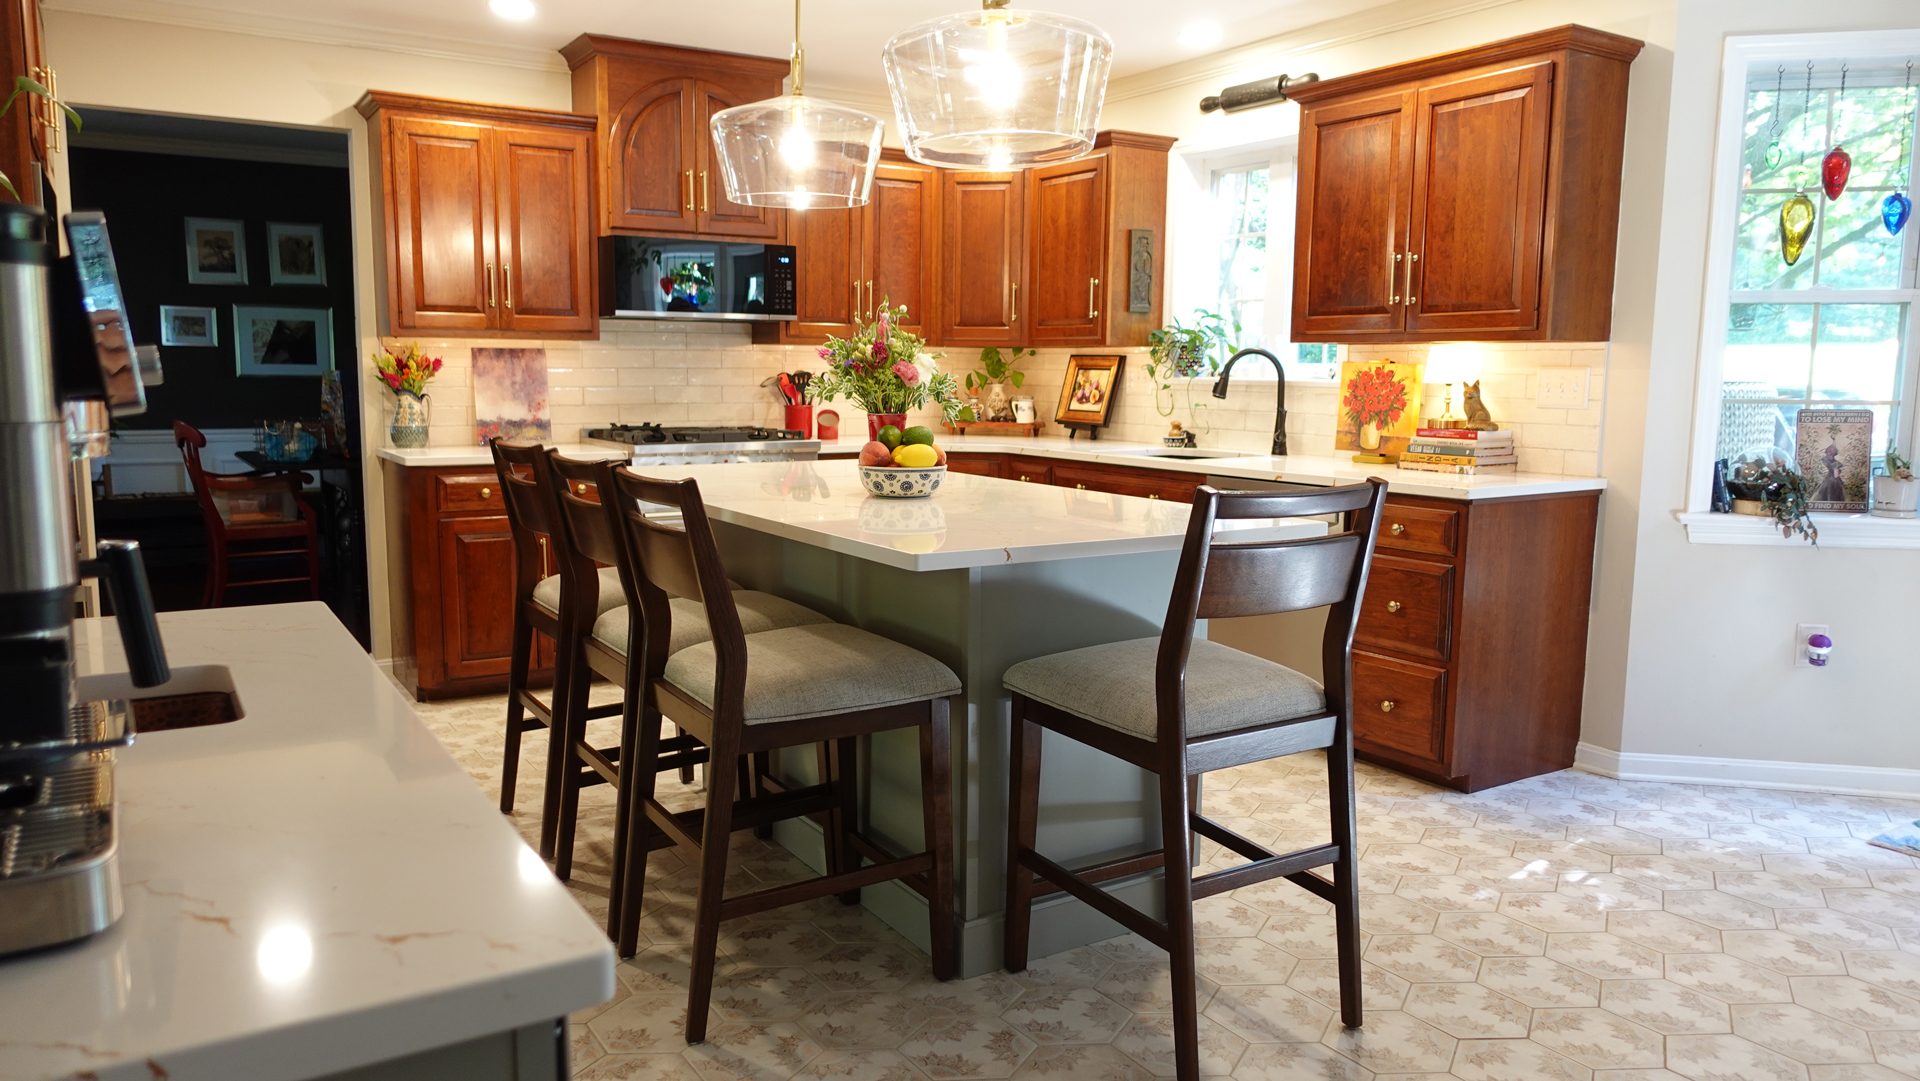
We removed visual barriers, corrected foundational flooring issues, and transformed a dark, closed-off kitchen into a bright, welcoming hub designed for both serious meal prep and entertaining.
Breathing New Life into the Heart of the Home
When a kitchen feels small and visually blocked, it changes how you live in your home. For this Lancaster kitchen redesign, the homeowners needed to remove physical barriers and maximize their layout. By addressing underlying subfloor issues, expanding the central island for 360-degree seating, and integrating custom cabinetry solutions, our team delivered a space that is as structurally sound as it is beautiful—perfectly tailored for gathering friends and family.

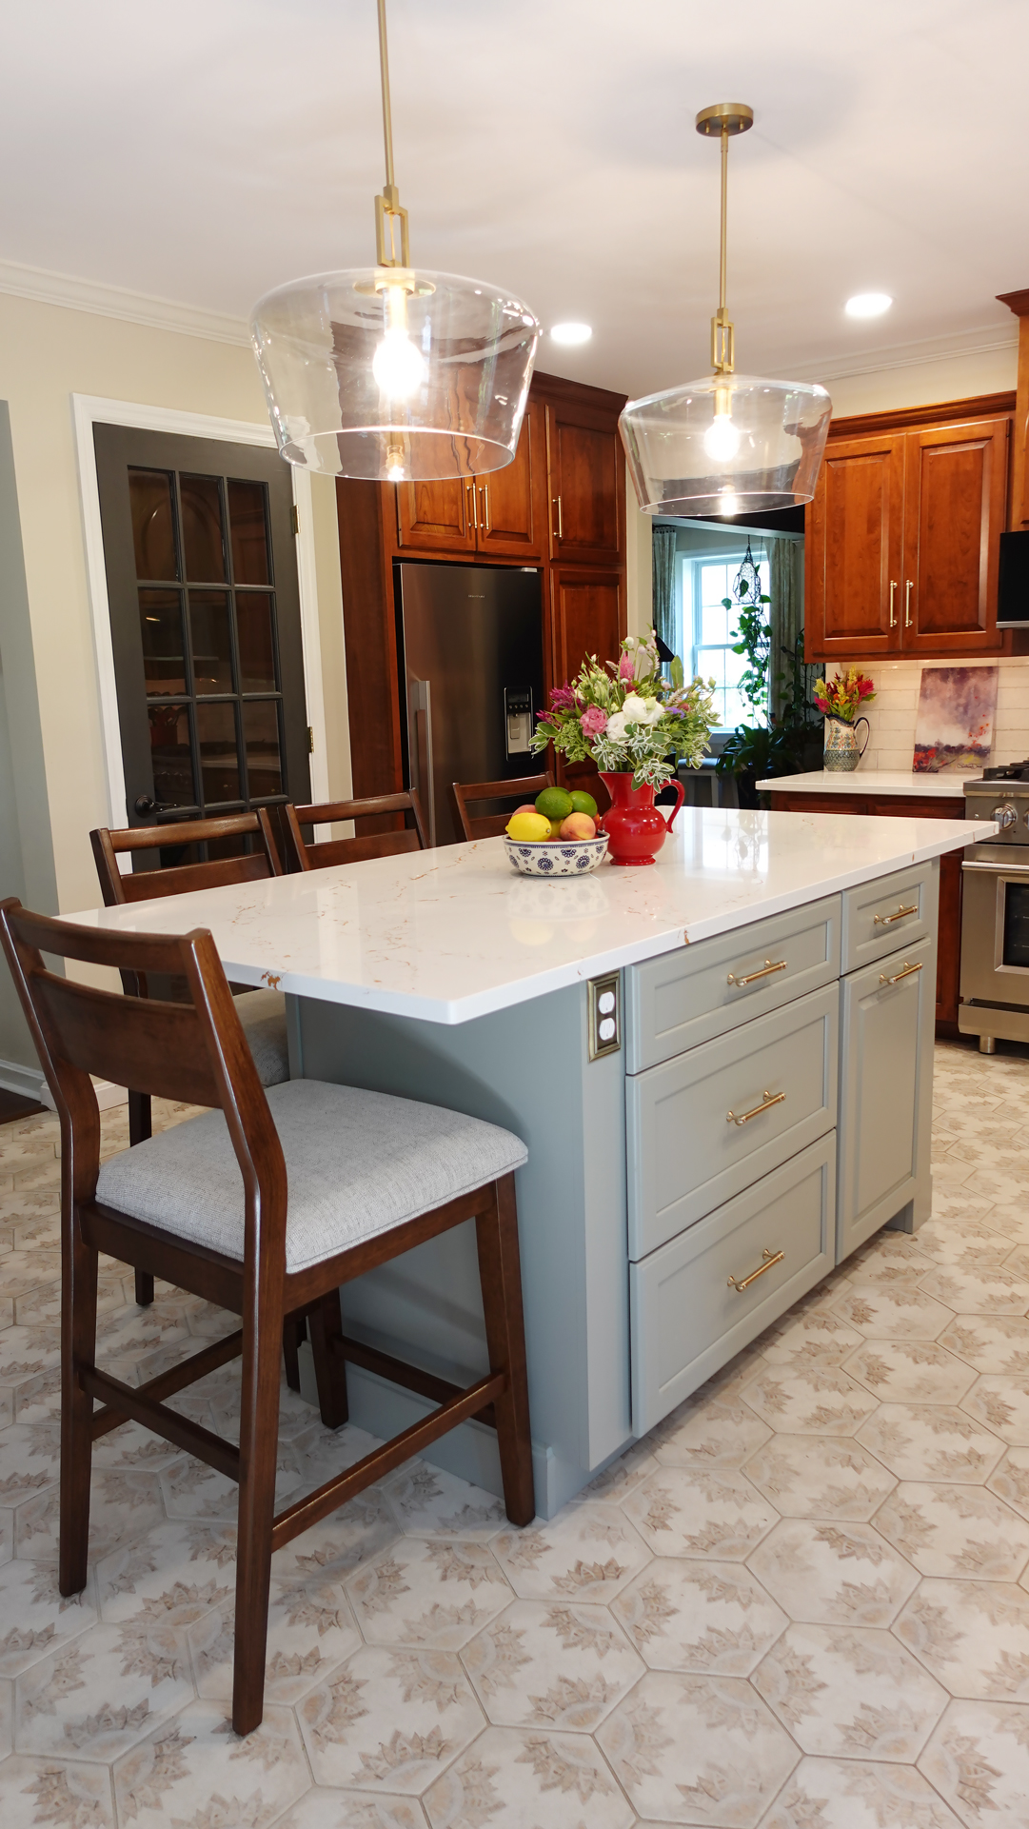
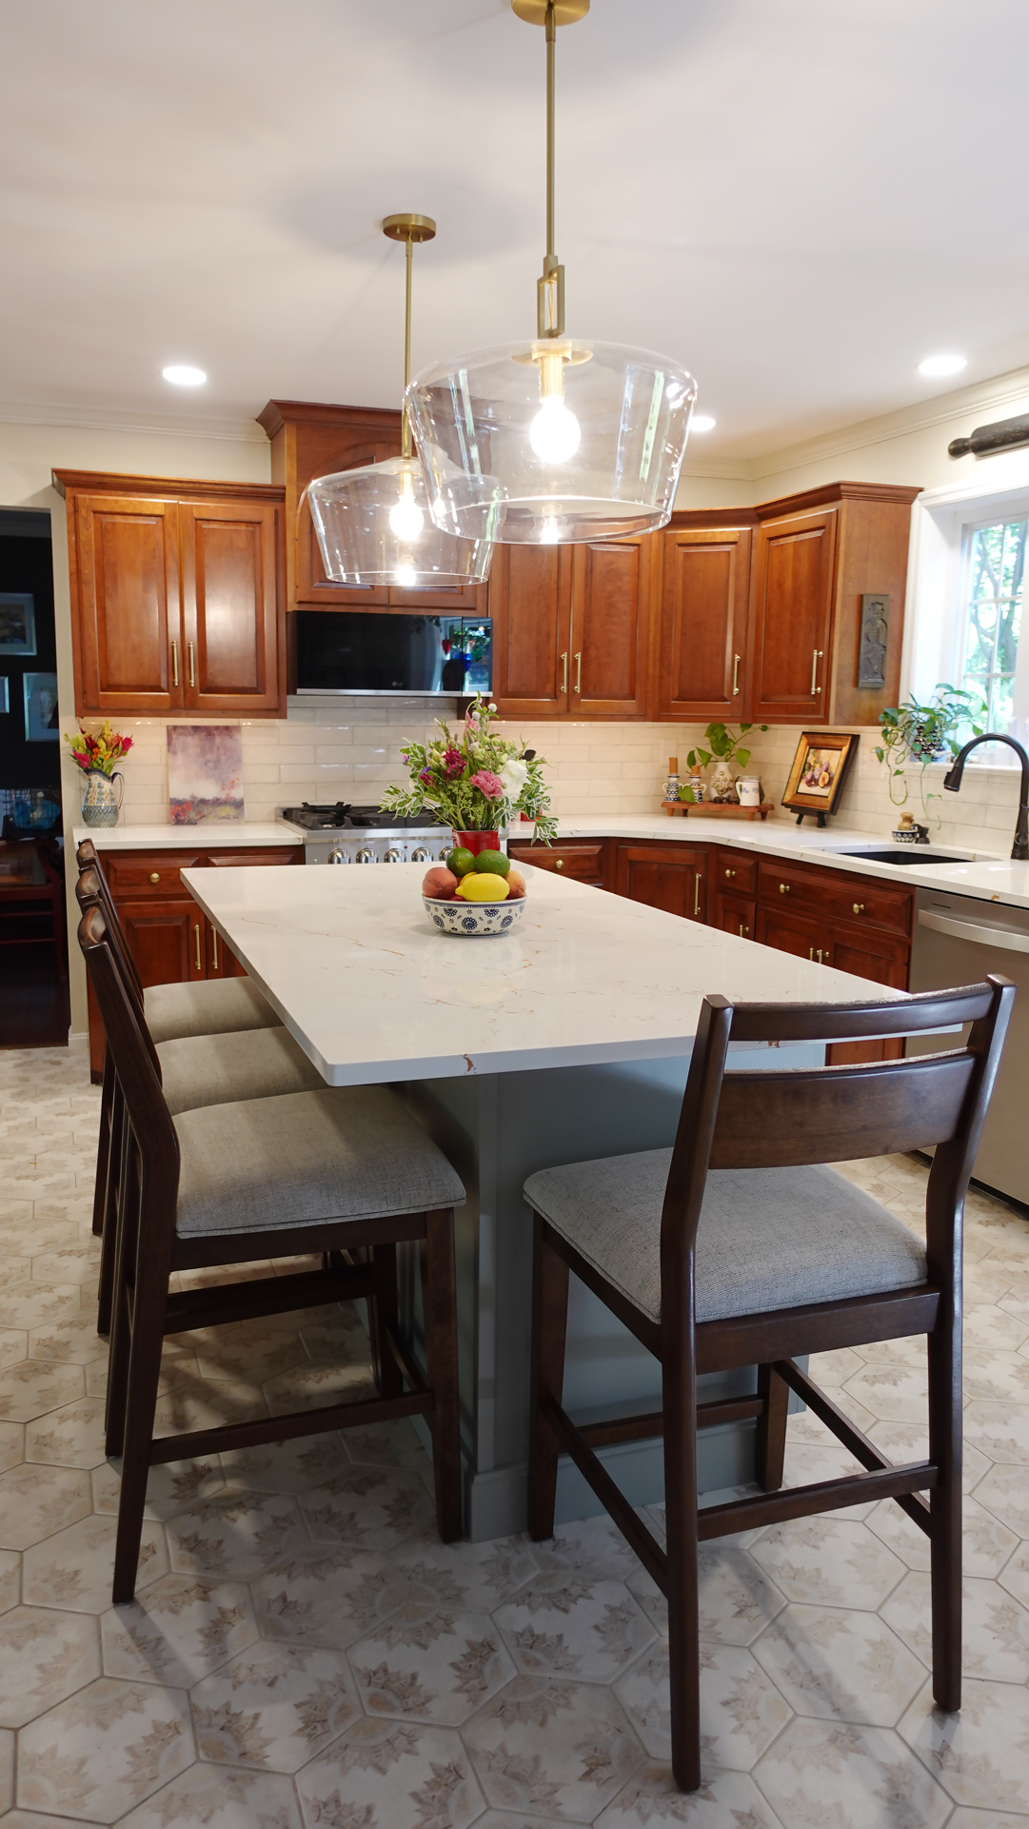
A complete Lancaster kitchen redesign that transformed a dark, cramped layout into a bright, open-concept gathering space featuring a massive four-sided seating island, a custom coffee bar, and luxury Cambria quartz.
From Cramped to Captivating
A Brighter Kitchen Layout
The Challenge: Dark Floors and Visual Blocks
Before the remodel, this kitchen felt enclosed and much smaller than its actual footprint. The existing dark tile flooring was not only shrinking the room visually, but several tiles had become cracked and loose over time. In the center of the room, a small, two-tier island created a frustrating visual barrier that also severely limited the homeowner’s meal prep area. To make matters worse, an outdated plate display was wasting valuable wall space that could have been used for functional storage.
The Goals: Open Space and Better Storage
The homeowners came to us with a clear vision: open up the space both visually and physically. They wanted a kitchen redesign that provided a large, unencumbered meal prep area while simultaneously serving as a natural gathering place for guests. Additionally, we needed to eliminate the unused plate display and find a way to integrate more seamless storage into the existing footprint.
The Nauman Kitchen & Bath Solution
Engineering Light and Flow
As an experienced remodeling contractor, we know that a great kitchen starts from the ground up.
Fixing the Foundation:
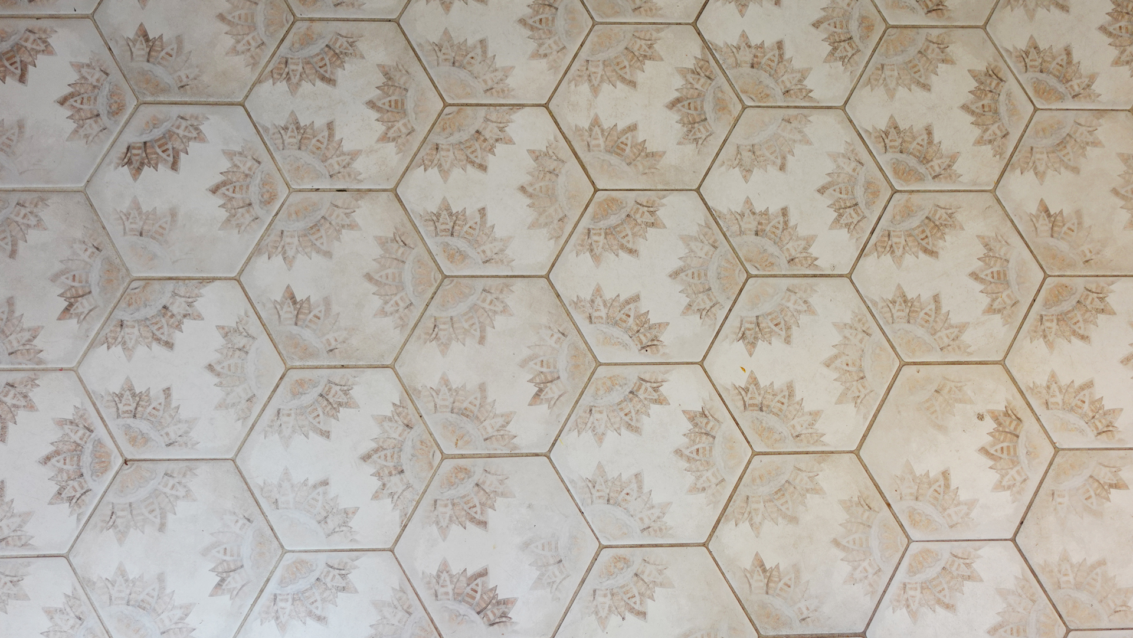
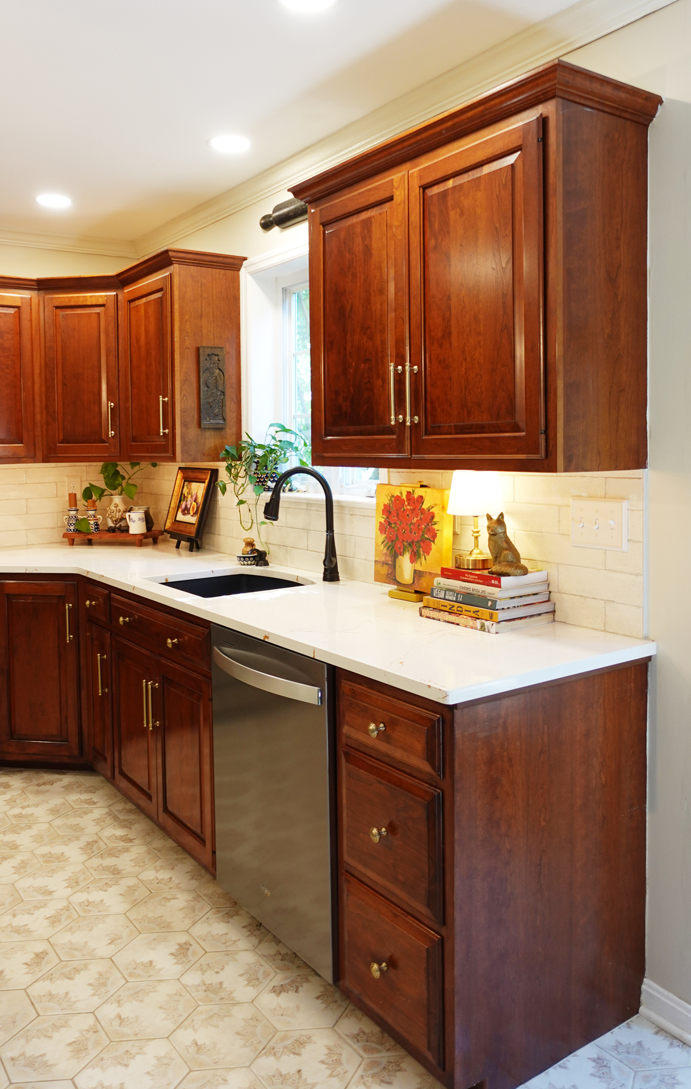
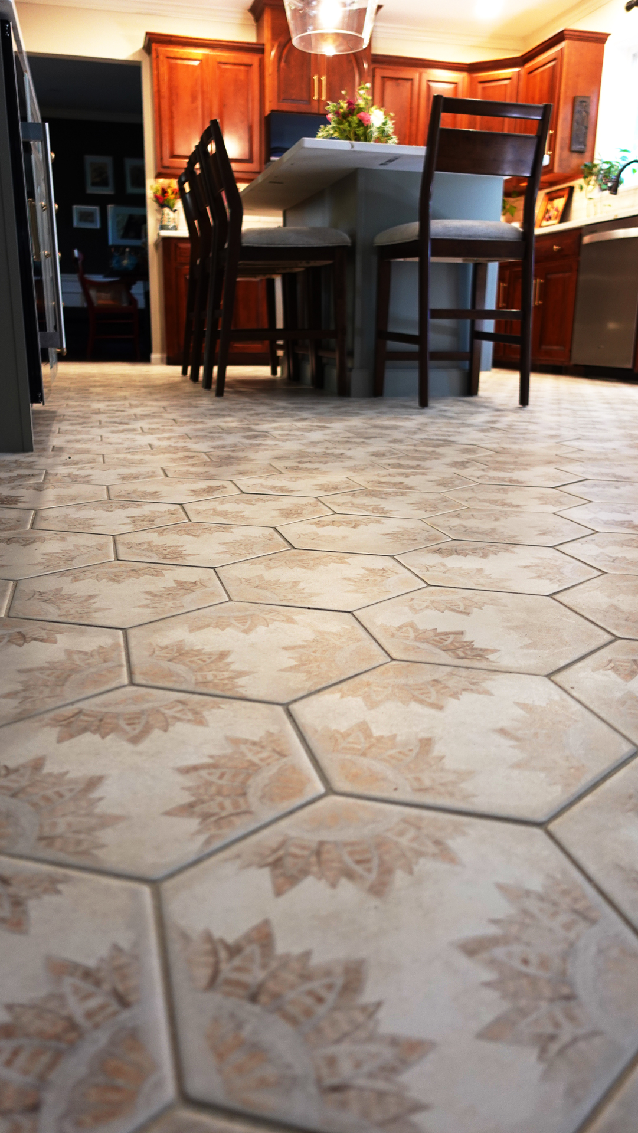
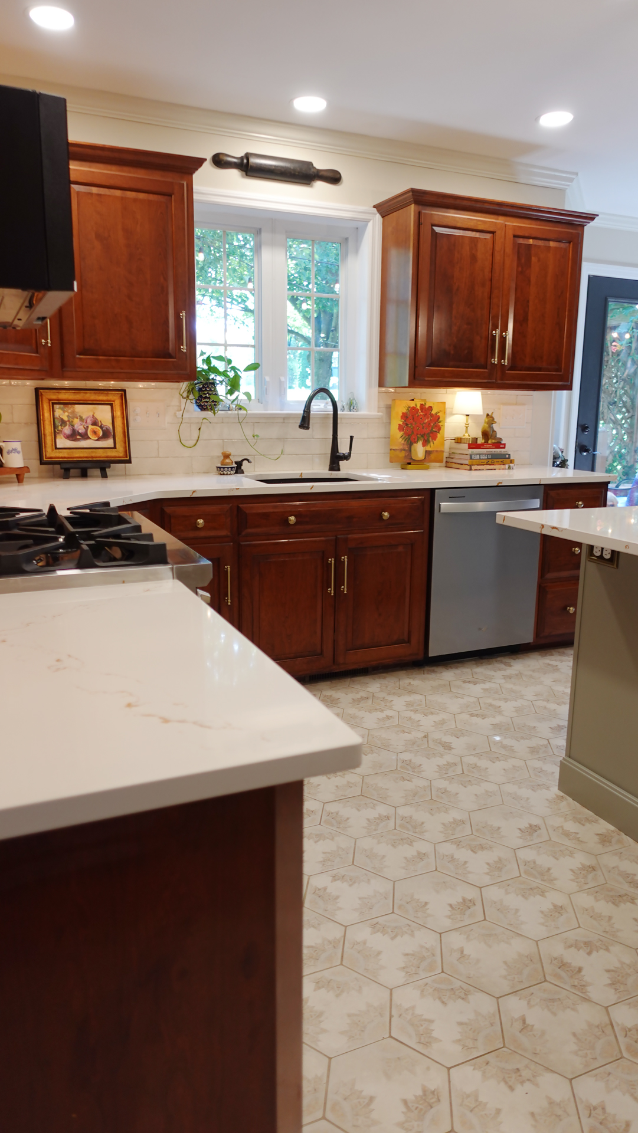
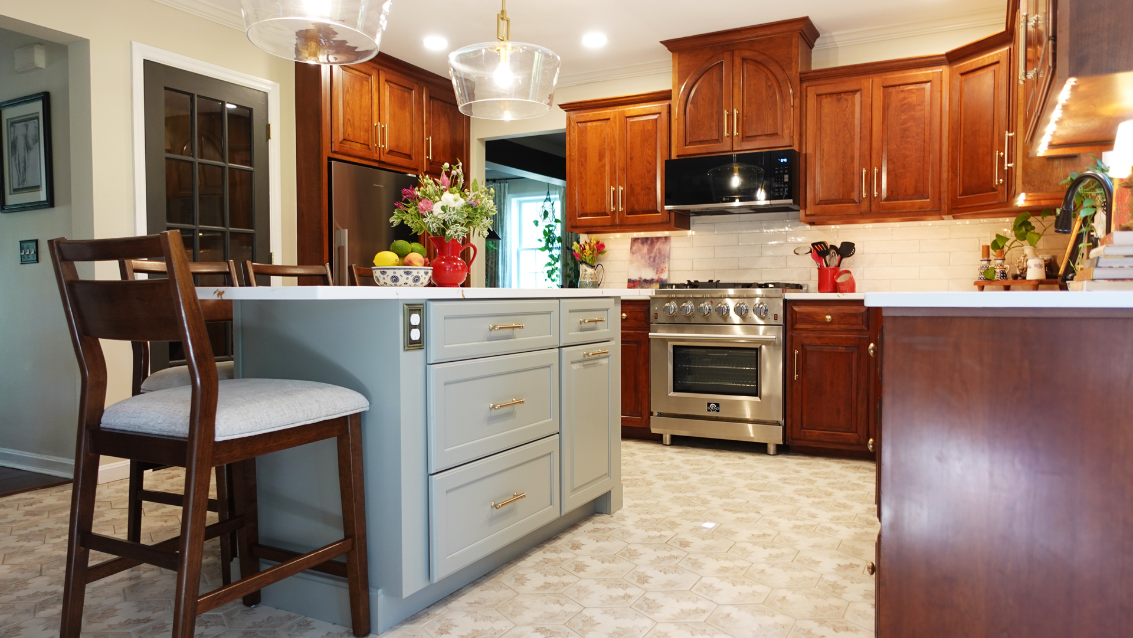
Once we removed the old flooring, we corrected the underlying subfloor issues that had caused the original tiles to crack. We replaced the dark floors with a lighter patterned hex tile, which instantly brightened the room and added geometric interest.
The “Super Island”:
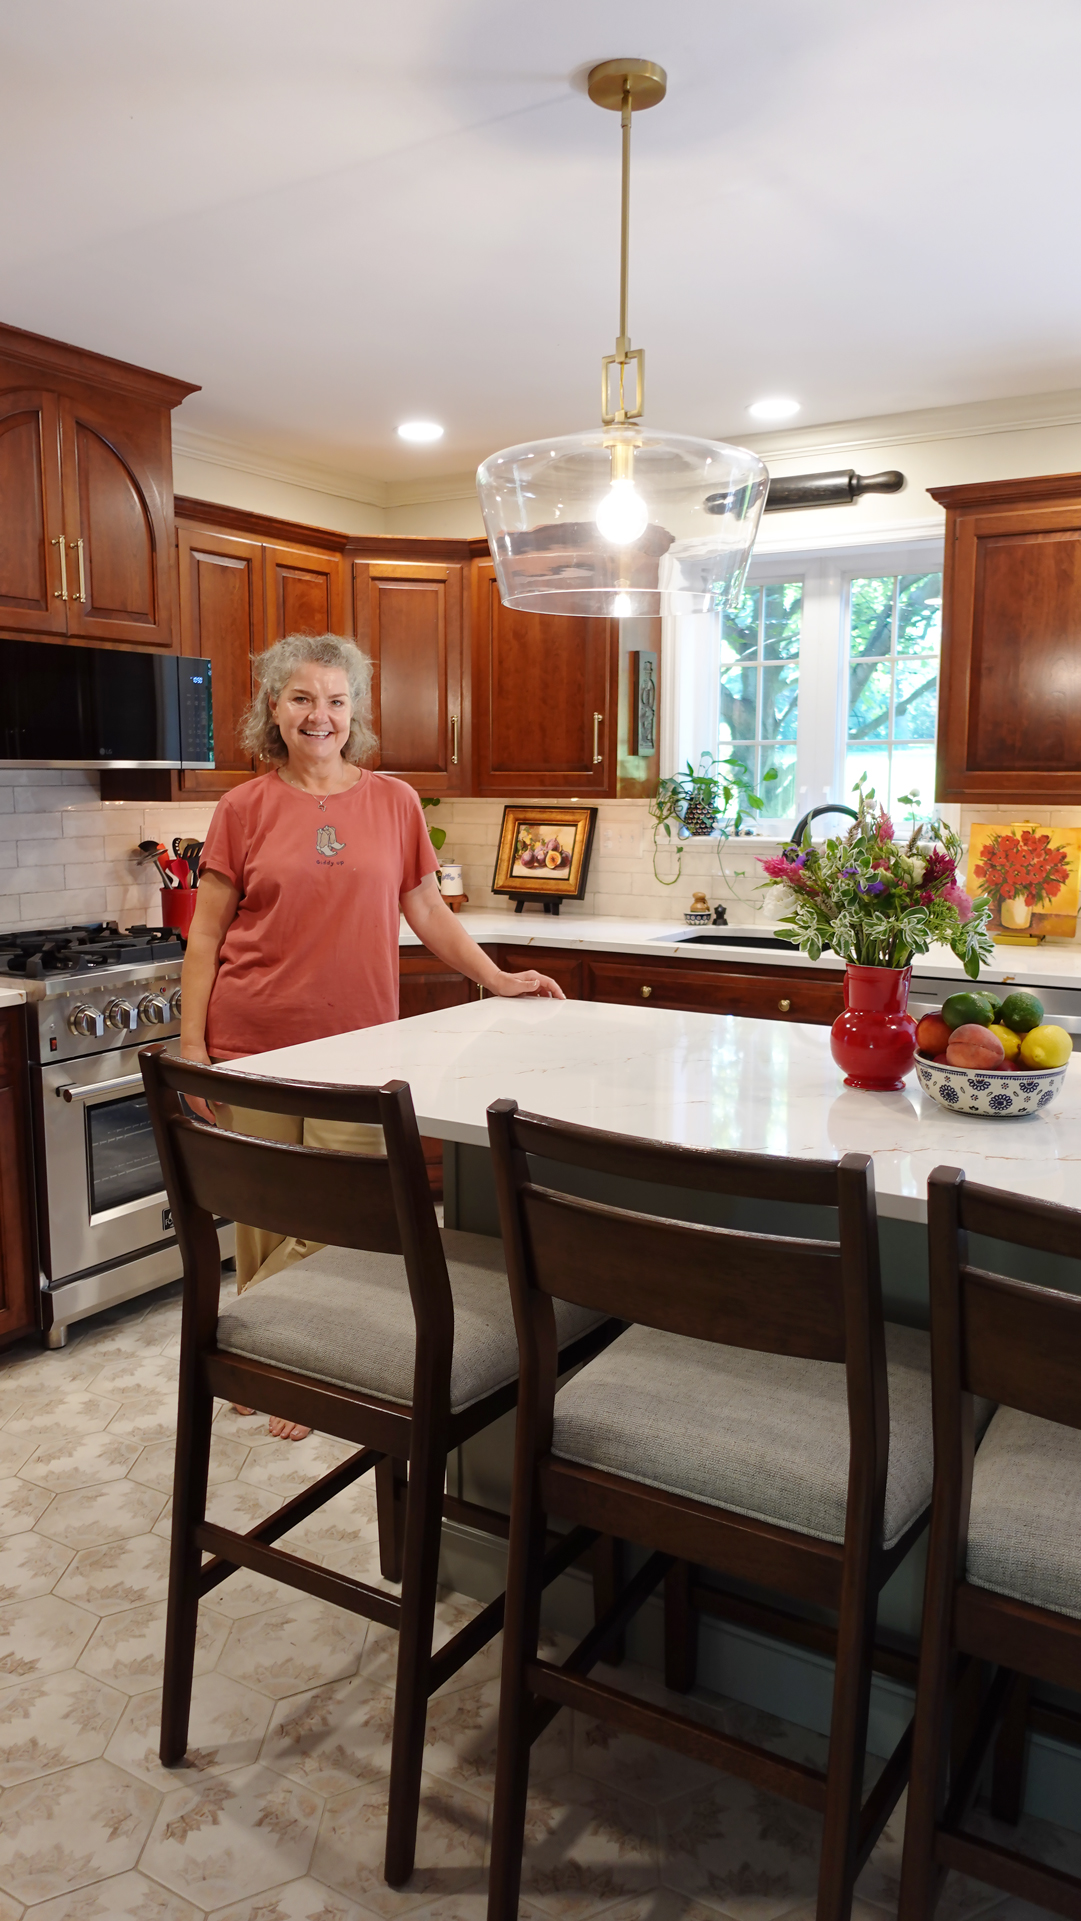
We completely eliminated the two-tier visual block. In its place, we built a significantly larger, single-level island. By designing seating on all four sides, guests can now socialize comfortably while the host has an expansive, dedicated zone for food prep.
Custom Storage & Display:
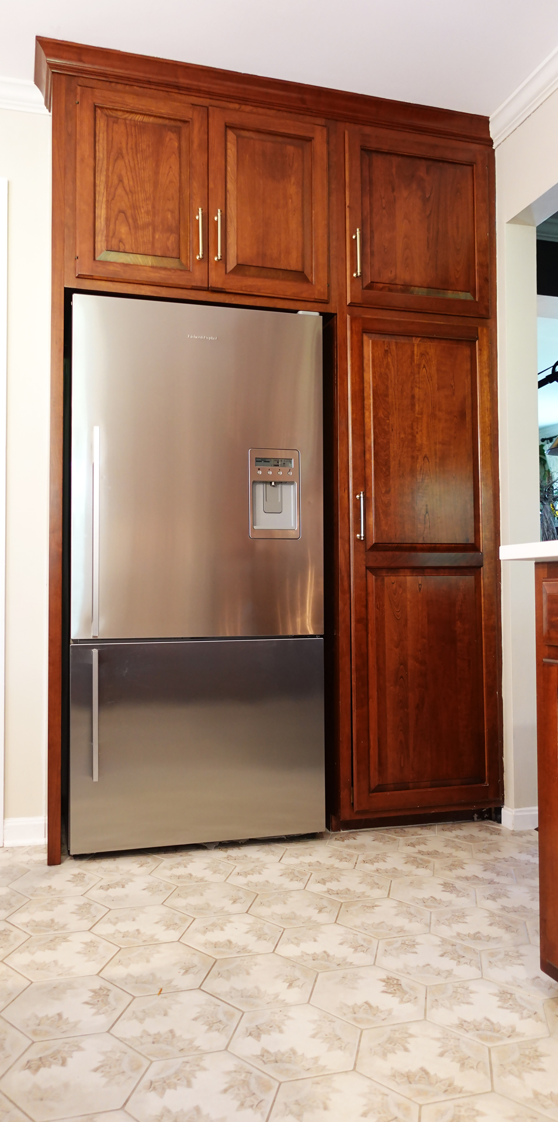
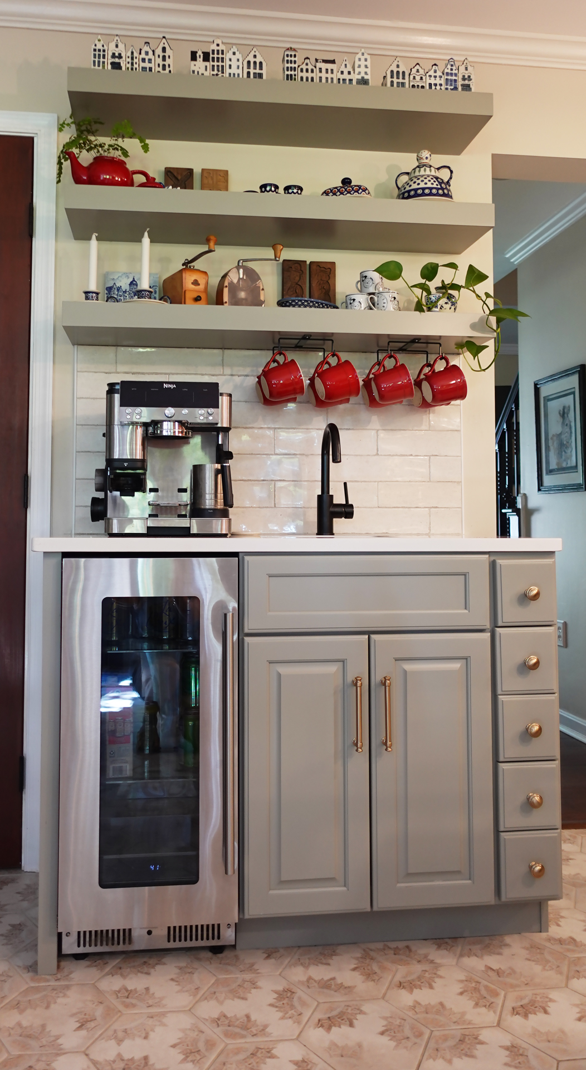
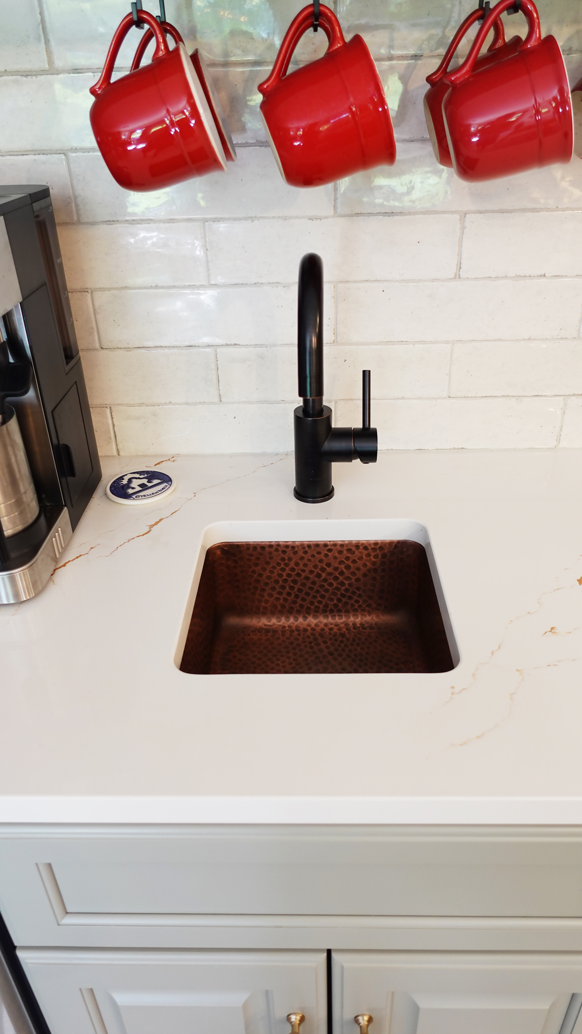
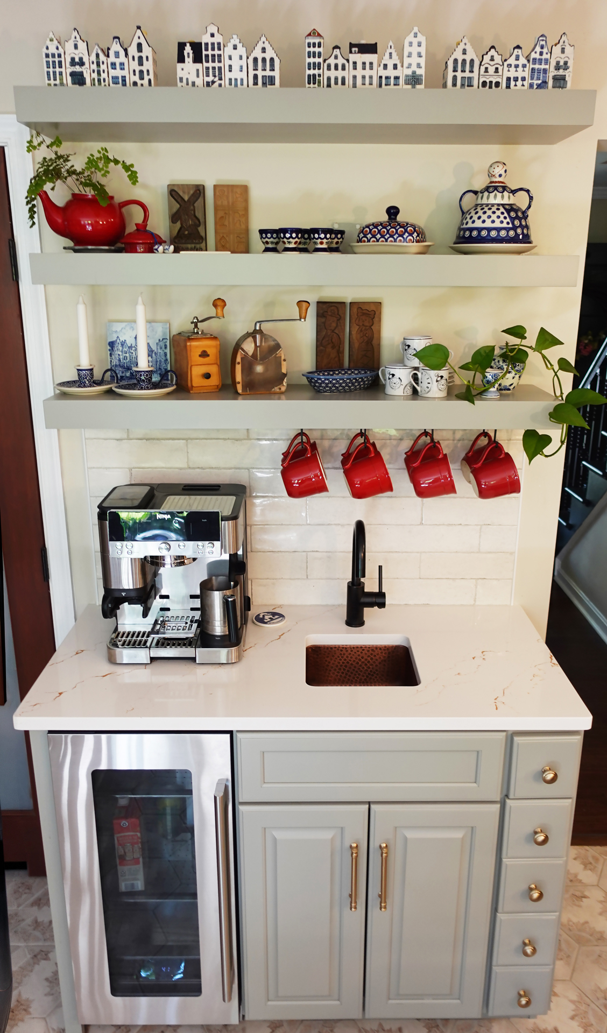
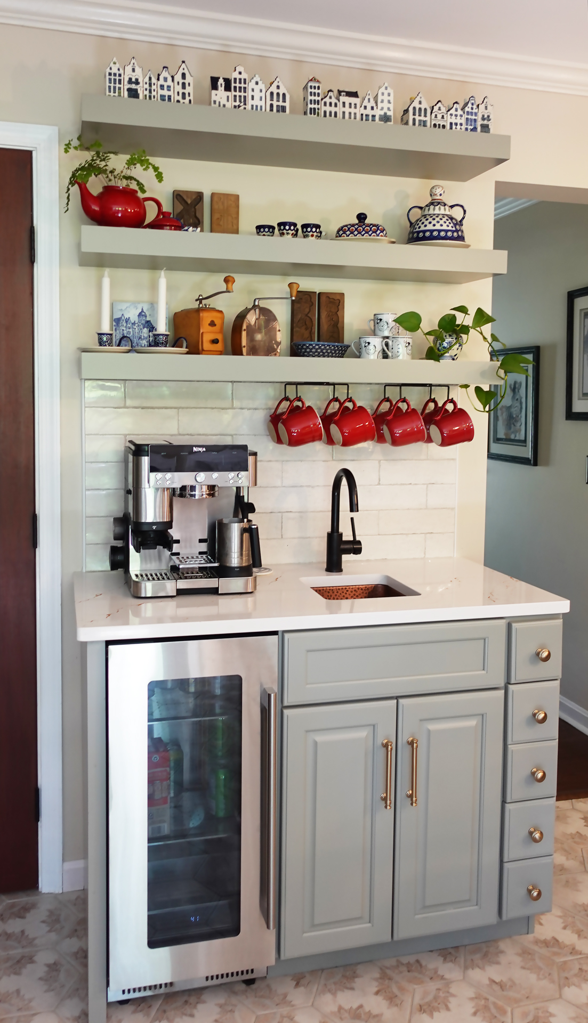
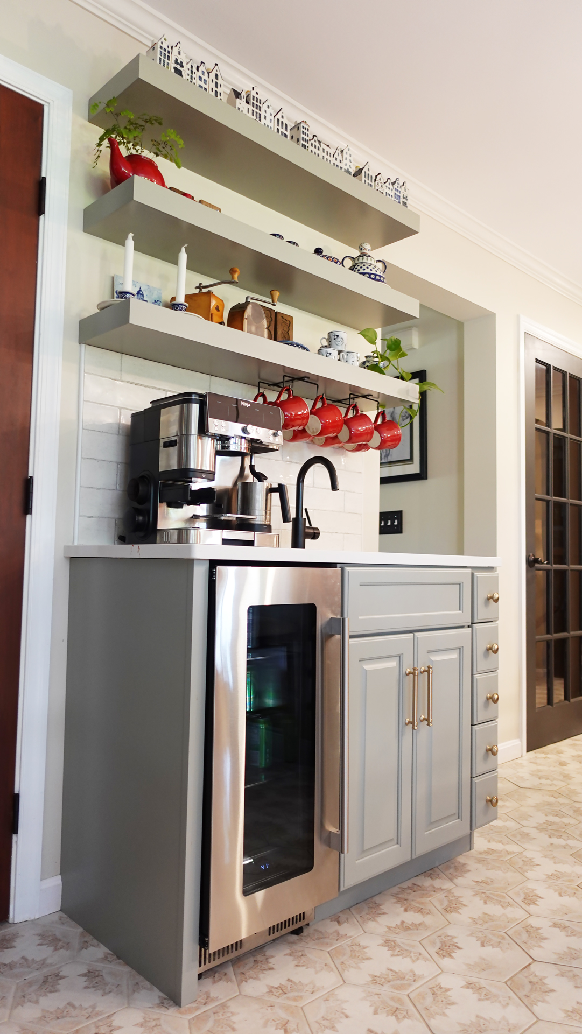
We removed the wasted plate display and built a custom cabinet above the refrigerator, perfectly matching the style and finish of the existing cabinetry. Finally, we designed a custom coffee bar complete with open shelving, giving the homeowners a beautiful, dedicated space to display items collected from their travels around the world.
The Material Palette:
Texture and Gold Accents
To give this Lancaster kitchen remodel a high-end finish, we curated a selection of premium materials:
Countertops:
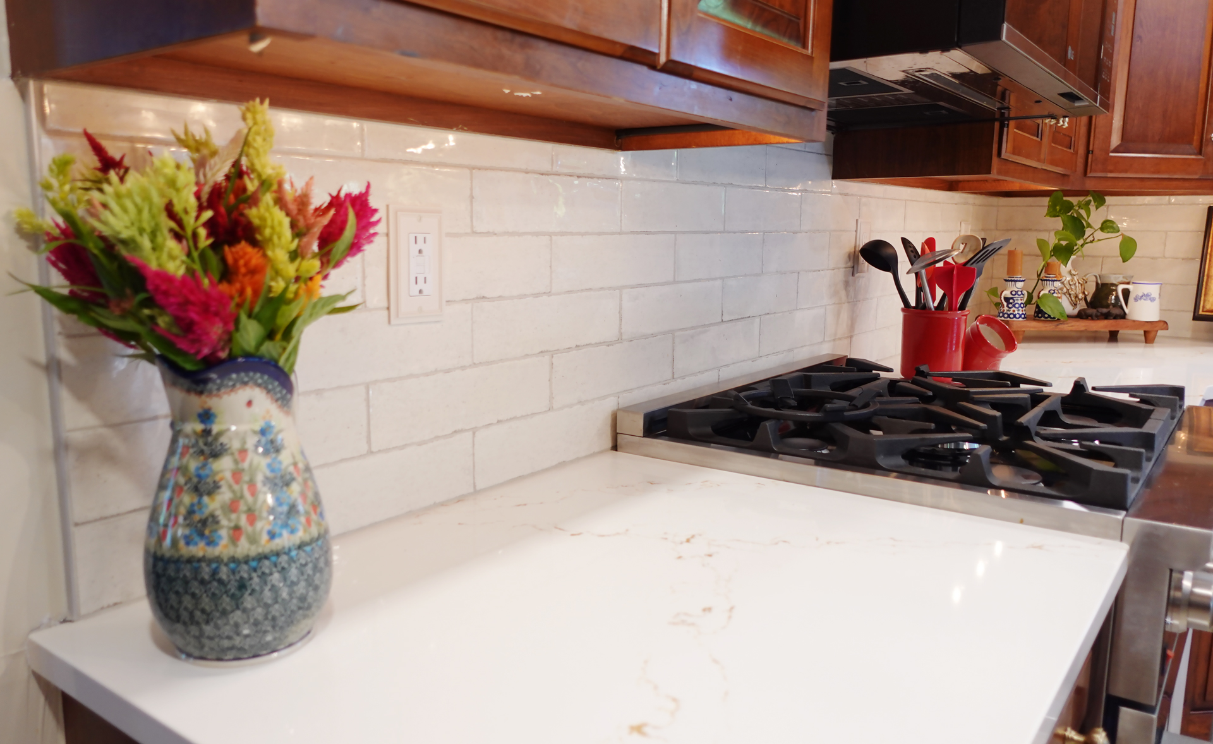
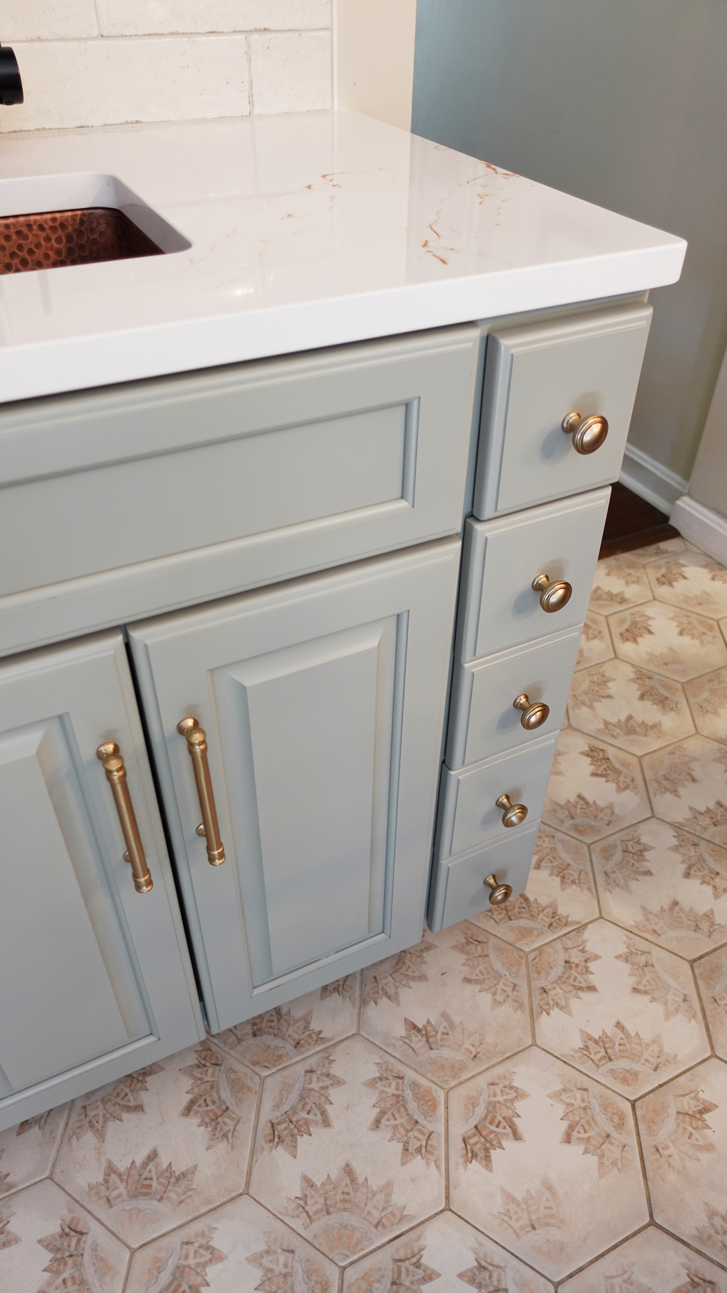
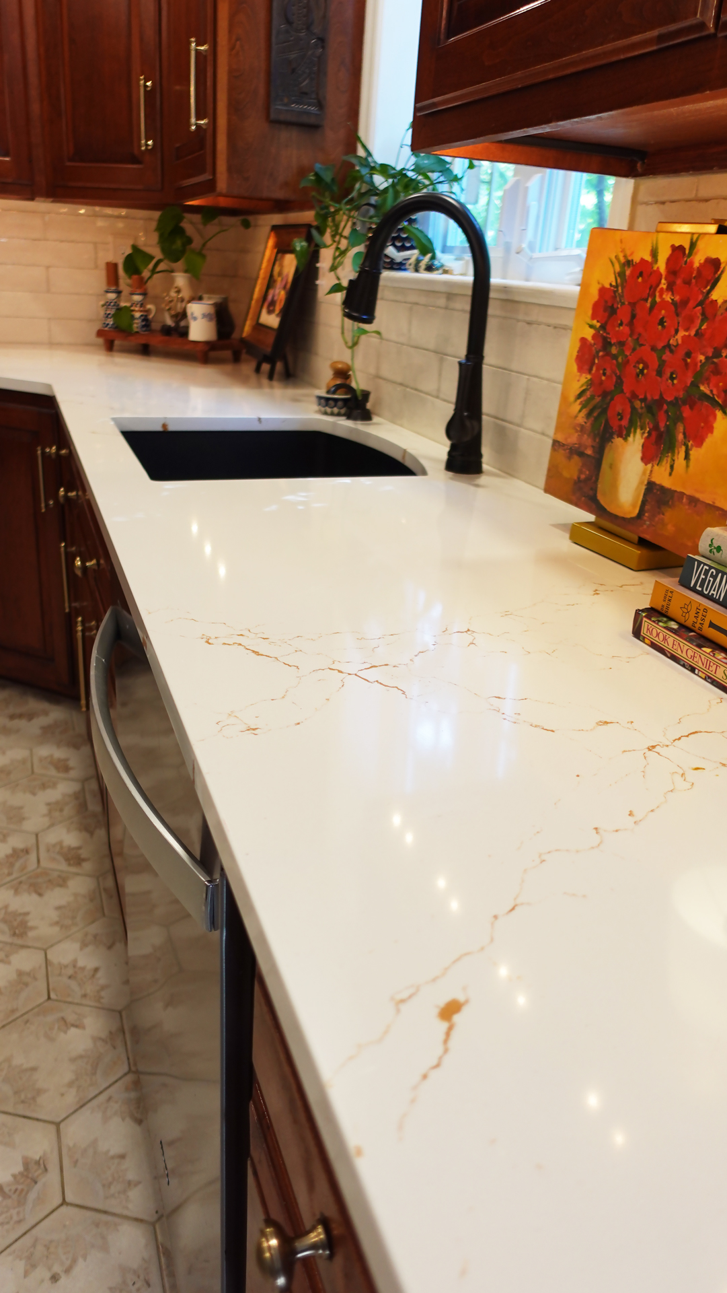
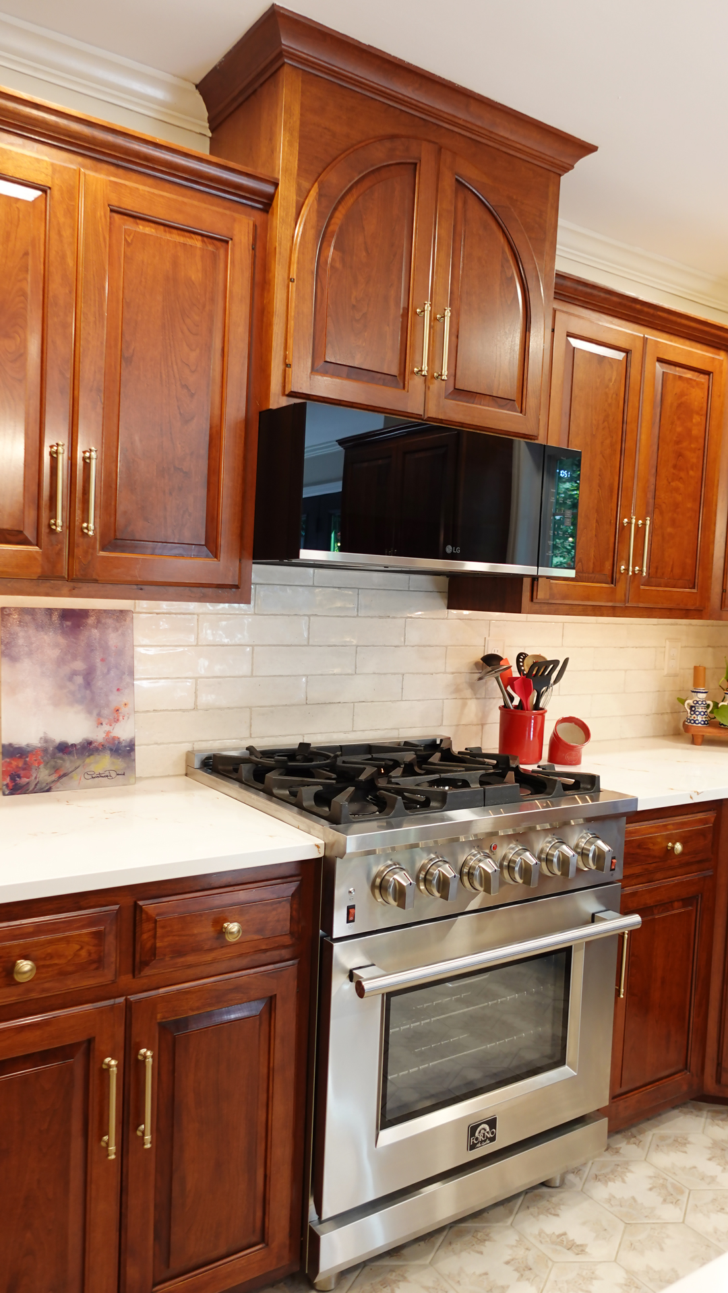
Cambria Quartz in Inverness Gold. The bold veining adds an eye-catching appearance and beautiful texture to the island and perimeter.
Cabinetry:
Custom Omega Cabinets used for the new refrigerator storage and coffee bar.
Flooring:
Matte finish Habitania hex tile supplied by Garden State Tile.
Backsplash:
Ape Ivory Gloss tile from Conestoga Tile, chosen to reflect light and keep the space feeling airy.
The Result
A Room Built for Gathering & Enjoying
This redesign proves that you don’t always need an addition to get a bigger kitchen—you just need a smarter layout. When asked about their favorite feature of the new space, the homeowners couldn’t choose just one; it’s a tie between the highly functional new island and the personalized coffee bar.
Scroll below to view pictures of this finished Kitchen remodel as well as “before” pictures.

The Kitchen Remodel and Custom Coffee Bar
Lancaster, PA